
Just Listed

Address
61 Amesbury Wd, Sherwood Park, AB
Price
$ 1,149,702
Property Attributes
- ID#E4508217
- TypeSingle Family
- Listing Status Active
- CitySherwood Park
- AreaStrathcona
- NeighbourhoodSalisbury Village
- Postal CodeT8B 0C2
- Style2 Storey
- Year Built2017
- Price$ 1,149,702
- Bedrooms4
- Full Bathrooms3
- Half Bathrooms1
- Sqr Footage2308
Data Source:
REALTORS® Association Of Edmonton - RAE
Property Description
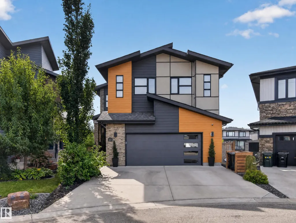
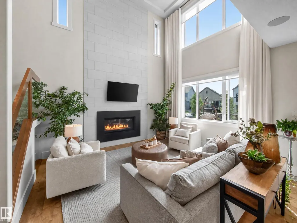
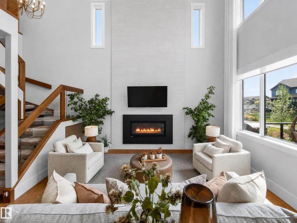
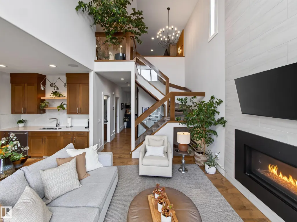
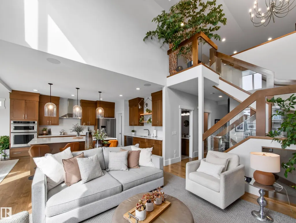
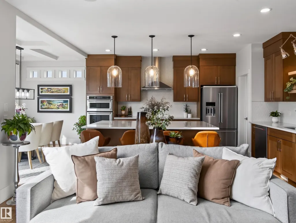
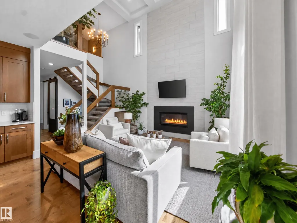
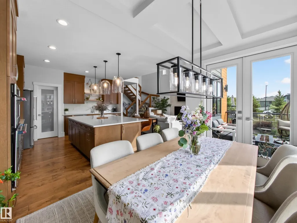
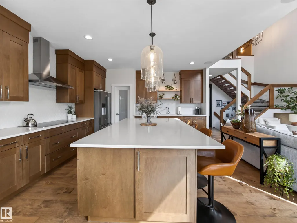
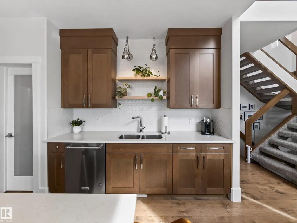
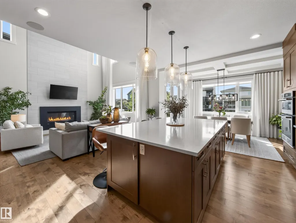
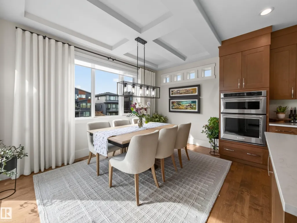
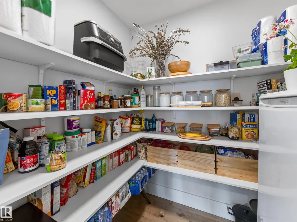
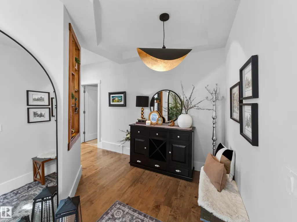
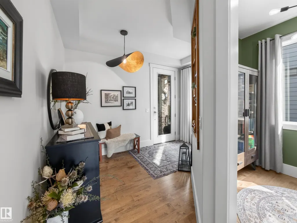
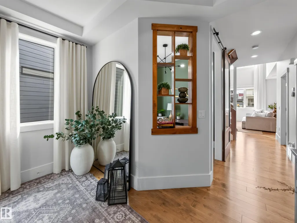
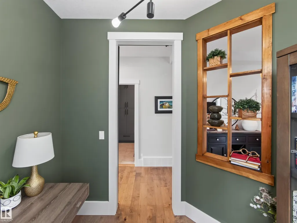
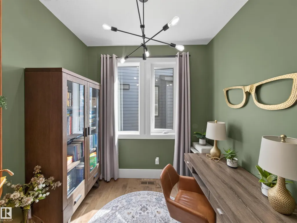
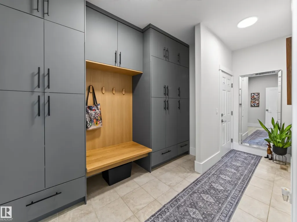
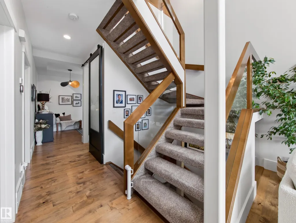
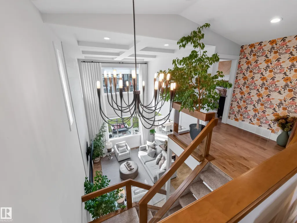
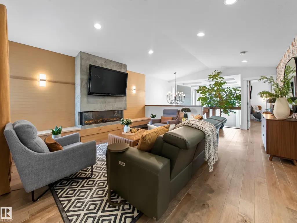
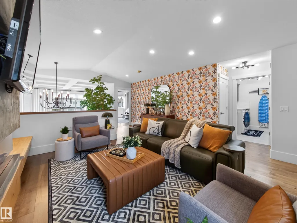
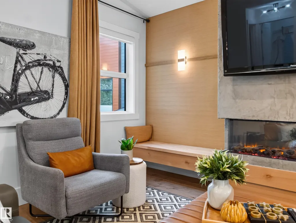
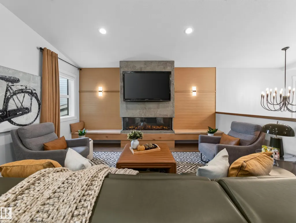
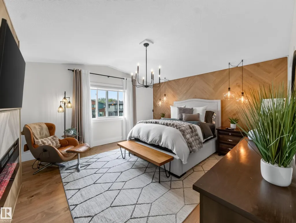
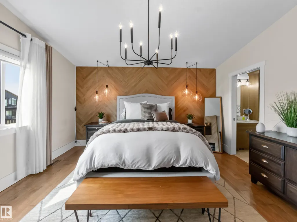
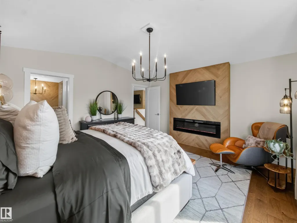
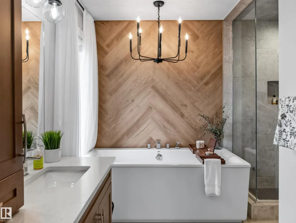
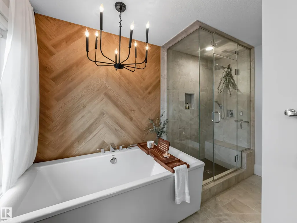
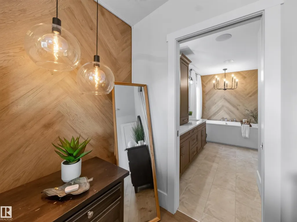
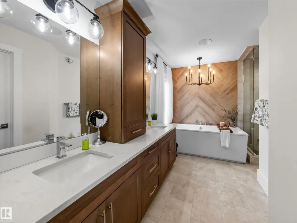
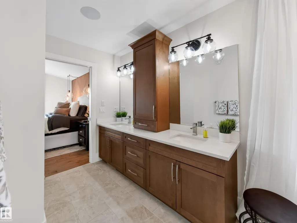
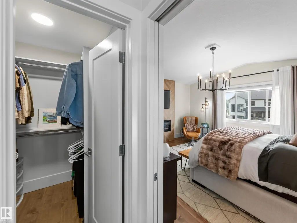
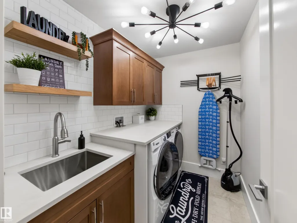
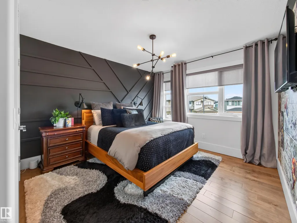
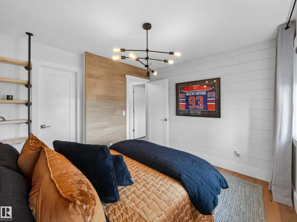
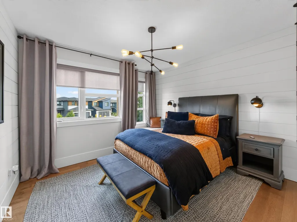
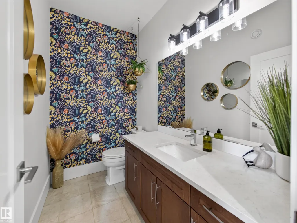
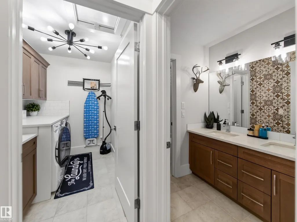
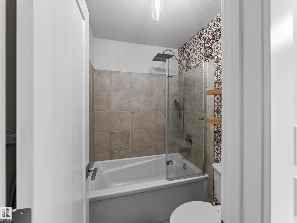
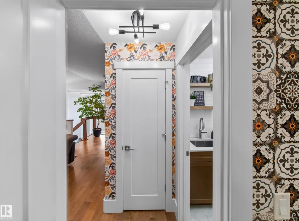
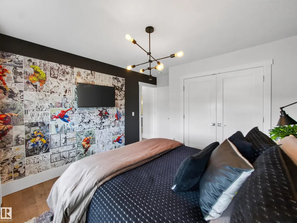
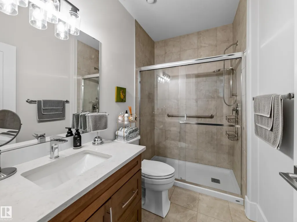
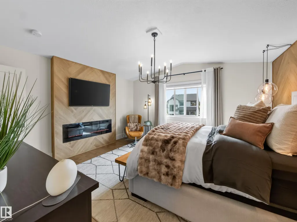
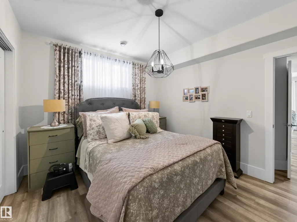
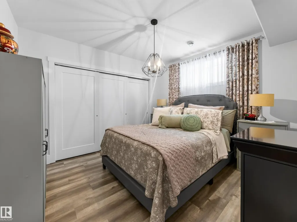
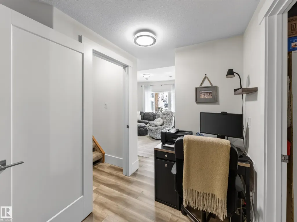
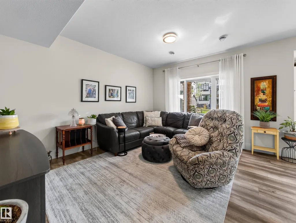
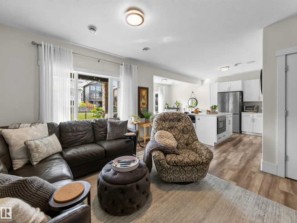
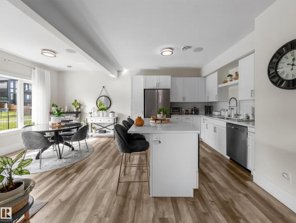
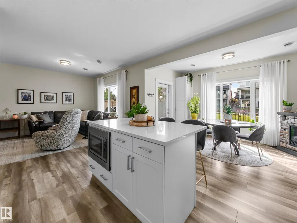
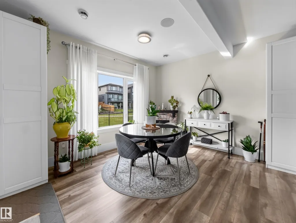
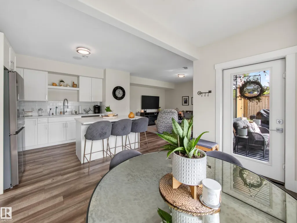
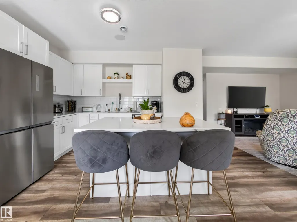
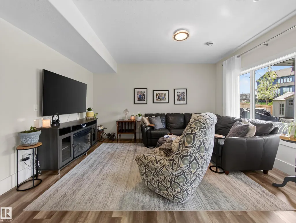
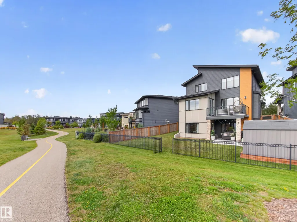
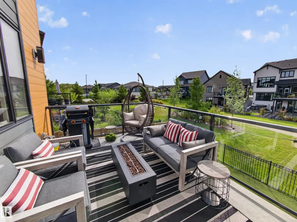
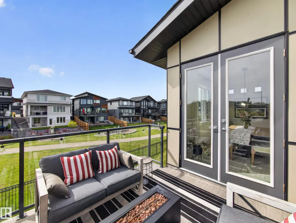
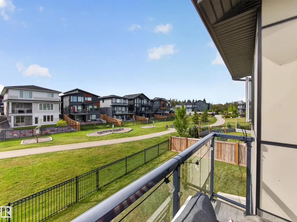
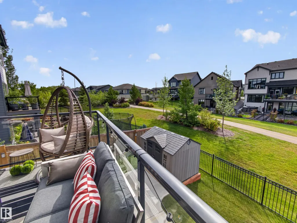
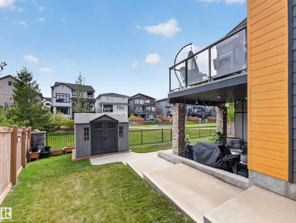
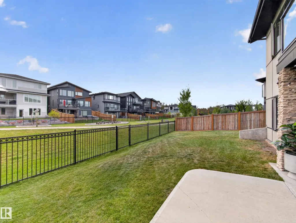
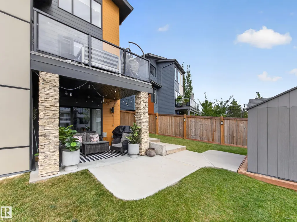
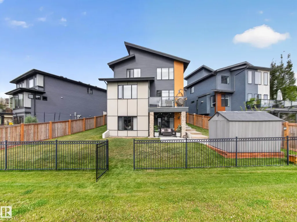
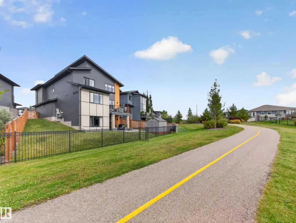
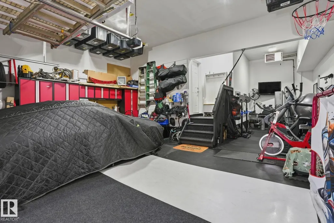
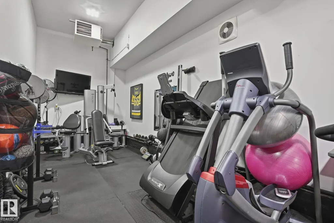
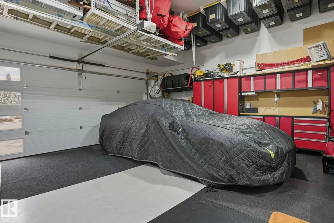
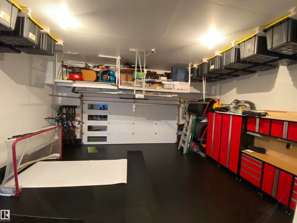
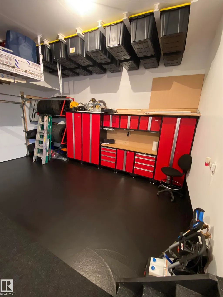
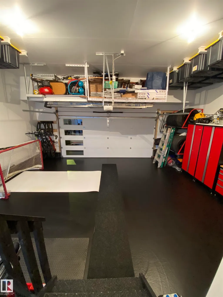
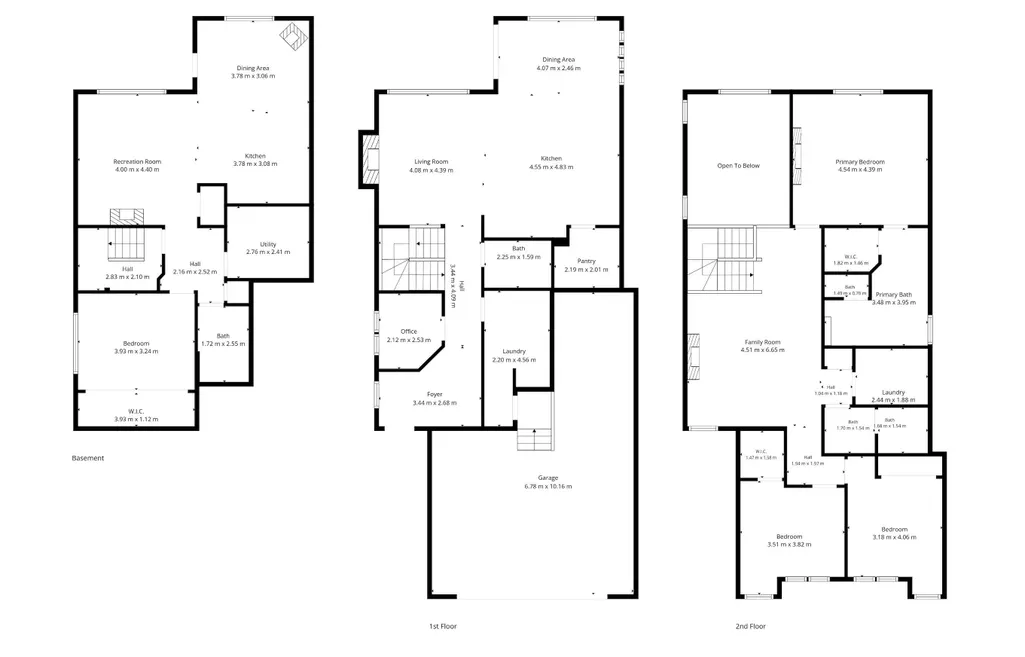
~!WELCOME HOME!~ OVER 3,100 SQFT of FINISHED LIVING SPACE in one of THE PARK’S PREMIER SUBDIVISIONS! This stunning 2-STOREY WALKOUT is far from cookie-cutter—CUSTOM BUILT top to bottom with NOTHING DONE ON THE CHEAP. RICH HARDWOOD spans the main & upper levels beneath soaring 18’ CEILINGS, with custom feature walls & built-in closet organizers throughout. ELECTRIC FIREPLACES warm both the PRIMARY & BONUS ROOM, while the SPA-LIKE ENSUITE offers a soaker tub, steam shower & hot water on demand. The kitchen delivers HIGH-END APPLIANCES, a massive island & exceptional entertaining space. The HEATED TRIPLE GARAGE offers tandem parking, built-in cabinetry & a custom mudroom. Downstairs: a FULLY FINISHED BASEMENT with 4th bedroom, full bath, large rec room & wet bar—ideal for extended family or a future MOTHER-IN-LAW SETUP. Outside: PREMIUM HARDIE BOARD & METAL SIDING, Gemstone lighting, extensive concrete work & a SUNNY SOUTH-FACING YARD backing WALKING TRAILS. Incredible sunsets—THIS ONE HAS IT ALL!
* Sold date and price as reported on the RAE's MLS® System.
General Features
| Living Area | 2308.88 |
|---|---|
| Heating | Forced Air-1,Natural Gas |
| Roof | Asphalt Shingles |
| Appliances | Garage Control,Garage Opener,Hood Fan,Oven-Built-In,Oven-Microwave,Storage Shed,Stove-Countertop Electric,Window Coverings,Dryer-Two,Refrigerators-Two,Washers-Two,Dishwasher-Two,Garage Heater |
| Zoning | Zone 25 |
| Architectural Style | 2 Storey |
| Construction Materials | Wood,Metal,Hardie Board Siding |
| Year Built | 2017 |
| Levels | 3 |
| Property Subtype | Detached Single Family |
| Ownership | Private |
| Parcel Number | 0037728855 |
| Community Features | Bar,Ceiling 9 ft.,Closet Organizers,Deck,Hot Water Tankless,Walkout Basement,Wet Bar |
| Property Type | Residential |
| Facing Direction | North |
| Garage Y/N | true |
| Full Baths | 3 |
| Status | Active |
| City | Sherwood Park |
| MLS Area | Salisbury Village |
| Living Area Units | Square Feet |
| Standard Status | Active |
| Virtual Tour | https://www.youtube.com/shorts/dEQMsBjbPNA |
| Lot Shape | Pie Shaped |
| Restrictions | Utility Right Of Way |
| Primary Property Type | Single Family |
| Legal Block | 7 |
| Title to Land | Fee Simple |
Interior Features
| Interior Amenities | ensuite bathroom |
|---|---|
| Basement | Full,Finished |
| Flooring | Ceramic Tile,Hardwood,Vinyl Plank |
| Fireplace Features | Wall Mount |
| Kitchen Level | Main |
| Heating Y/N | true |
| Fireplace Y/N | true |
| Half Baths | 1 |
| Total Bedrooms | 4 |
| Grade Level Entry Y/N | Yes |
| Living Room Level | Main |
| Room Type | LivingRoom,DiningRoom,Kitchen,FamilyRoom |
| Family Room Level | Basement |
| Dining Room Level | Main |
Exterior Features
| Exterior Amenities | Backs Onto Park/Trees,Cul-De-Sac,Landscaped,Playground Nearby,Public Transportation,Schools,Shopping Nearby,See Remarks |
|---|---|
| Parking Features | Tandem,Triple Garage Attached |
| Foundation Details | Concrete Perimeter |
Amenities
- Views
- New Construction
- Adult 55+
- Lease To Own
- No Strata Fees
- Furnished
- Primary On Main
- Air Conditioning
- Seller Finance
- Green
- Fixer Upper
- Horse
- Golf
- Fireplace
- Deck
- Garage
- Basement
- Pool
Property vs Single Family Average in T8B 0C2
Statistics provided by Inside Real Estate
Price
Year Built
